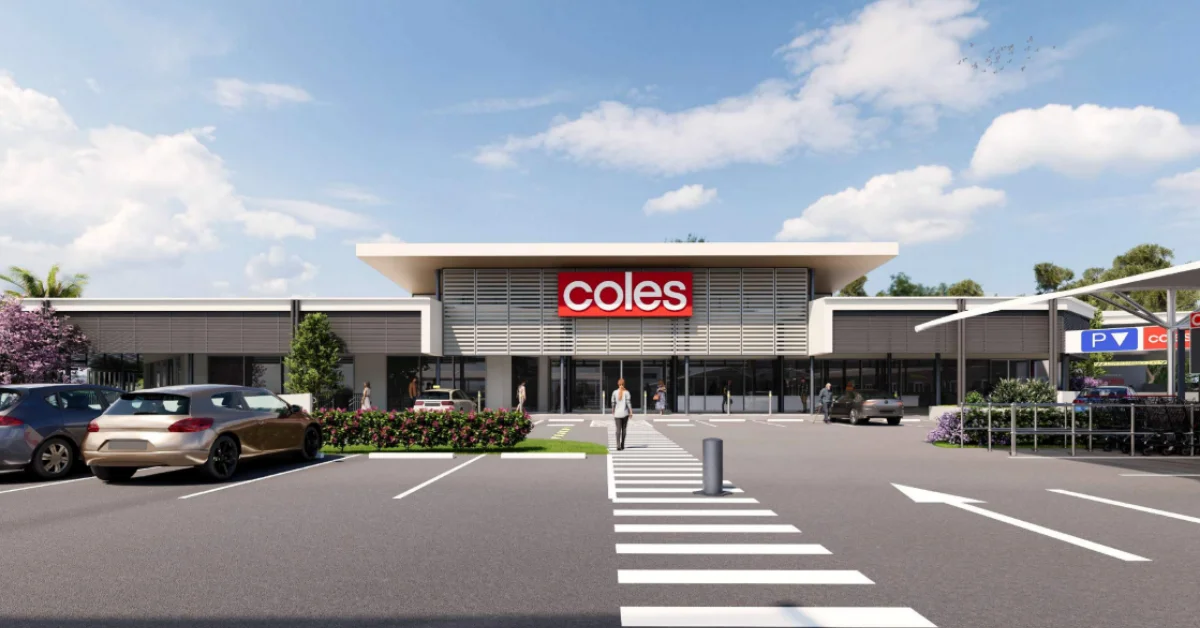
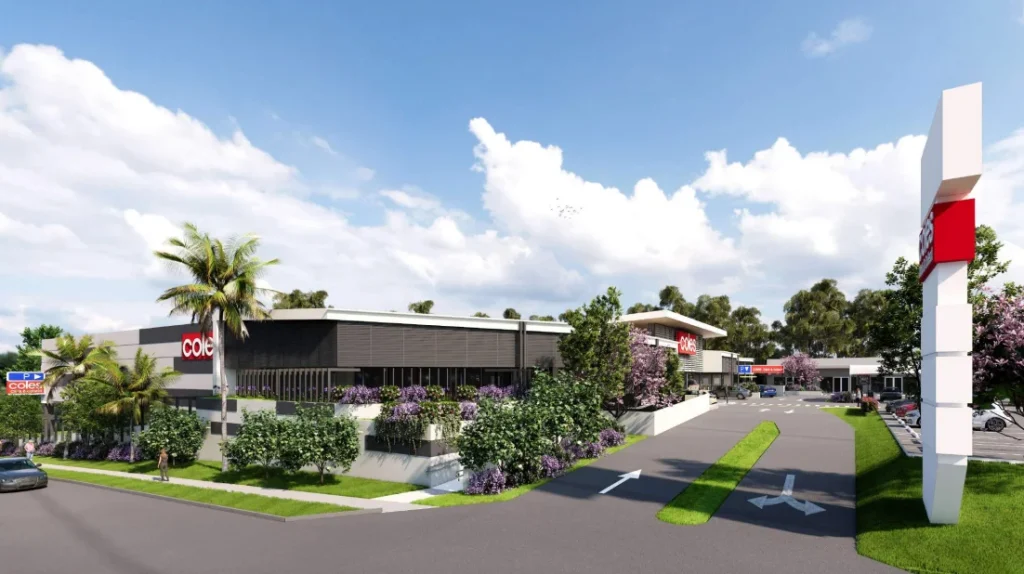
McDowall Village could gain a larger Coles, new retail tenancies and 18 additional car parks under a two-stage expansion proposed for the shopping centre at 109 Beckett Road.
The development application seeks approval to extend the existing centre through changes to Buildings A and D and construction of a new Building E.

Gross floor area would increase from 5,253.16 square metres to 6,342.63 square metres, representing a net increase of 1,089 square metres. The number of car parking spaces would rise from 275 to 293.
Two-Stage Changes At McDowall Village
Stage 1 would involve removing Building A and replacing its footprint with additional ground-level parking.
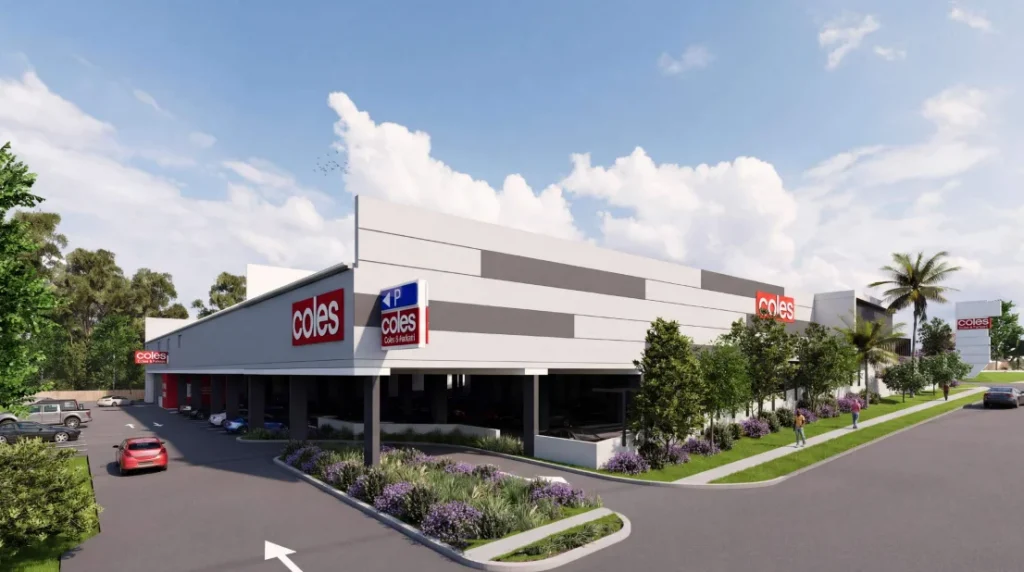
Building D would be partly demolished and extended, with the extension adding 884 square metres of gross floor area. Proposed changes include a larger Coles supermarket, a new specialty shop, an airlock and forecourt entrance, as well as an expansion of the undercroft car park.

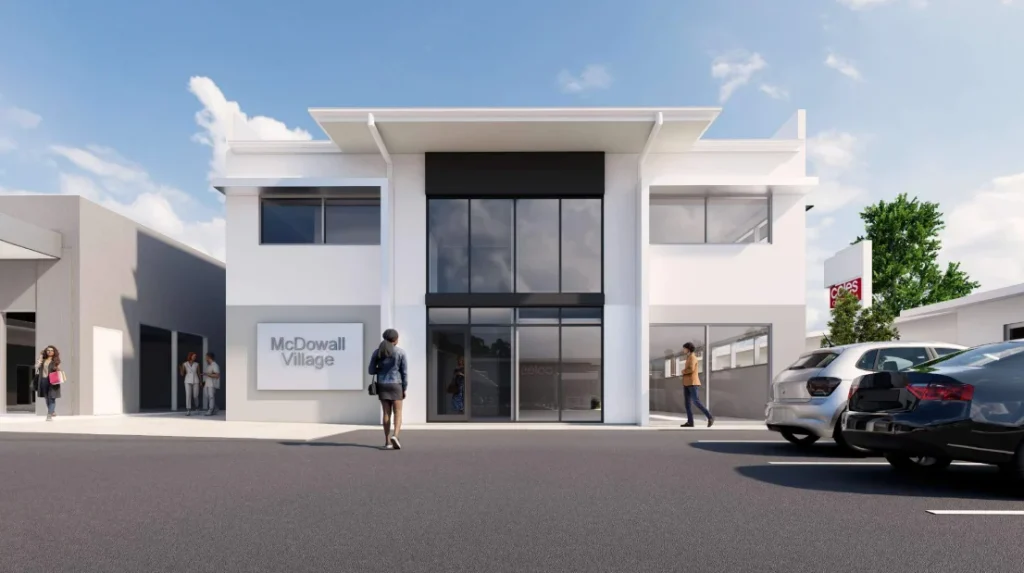
Stage 2 would add Building E, comprising 502 square metres of gross floor area and two new tenancies.
The development has a proposed maximum building height of three storeys, while Building E would be no more than seven metres high.
Parking, Pedestrian Access And Landscaping
The proposed 293 parking spaces include six motorcycle spaces. New parking along the Hamilton Road frontage would be accompanied by landscaping, while other spaces would be incorporated beneath the supermarket extension.


Existing vehicle access arrangements would be retained. The planning assessment also states that road widening would not be required for the proposal.
Pedestrian changes include improved access from both road frontages, a new travelator to the undercroft car park and upgrades to the pathway serving the existing childcare centre.
The plans also provide for enhanced pedestrian connections, bicycle parking and end-of-trip facilities. No removal of existing street trees is proposed, while significant vegetation identified along the eastern boundary is also not proposed for clearing.
Staging Intended To Keep Tenants Trading
Construction would be sequenced across the two stages with the intention of allowing existing tenancies to continue trading while works are undertaken.
Existing shopping centre operating hours and servicing arrangements would remain unchanged under the proposal.
The proposed extensions are designed to reflect architectural features and materials already used at the centre. Awnings and landscaping would also form part of the treatment near the road frontages.
The 18,770-square-metre site has about 85 metres of frontage to Beckett Road and 190 metres to Hamilton Road.
Application Still Under Assessment
Application A007087715 is a code-assessable Material Change of Use for extensions to a shopping centre.
McDowall Village Shopping Centre Pty Ltd is listed as the primary applicant, with Plan A Town Planning Pty Ltd as consultant.
The application record lists 14 August 2026 as the date submitted. It remains in progress at the “With Customer” stage, with no decision notice recorded and public notification listed as not applicable.
Published 28-August-2026