


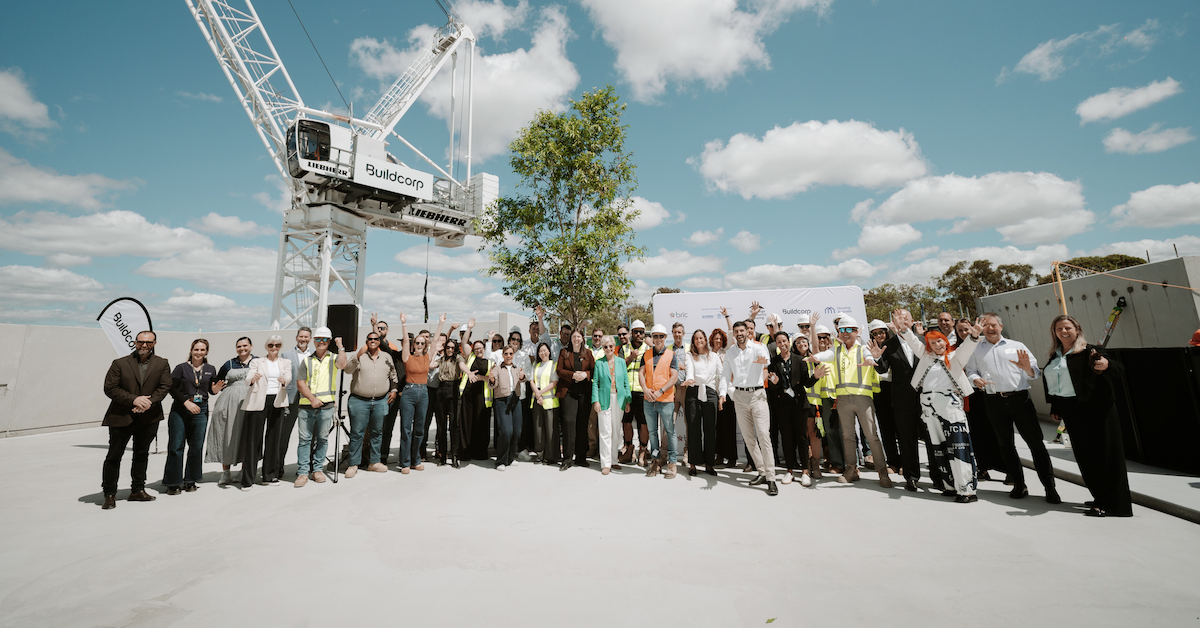
A seven-storey housing development that will eventually accommodate hundreds of residents at Carseldine Village has reached full structural height, almost two years after plans for the 152-home project were approved.
Anyone passing through Carseldine Village recently will have seen the development becoming increasingly prominent above Plaza Place.

The building at 41–49 Plaza Place has now officially “topped out”, meaning construction of its main structural framework is complete. Housing Australia announced the milestone on 1 October, with the project moving into its next phase ahead of expected completion in 2027.
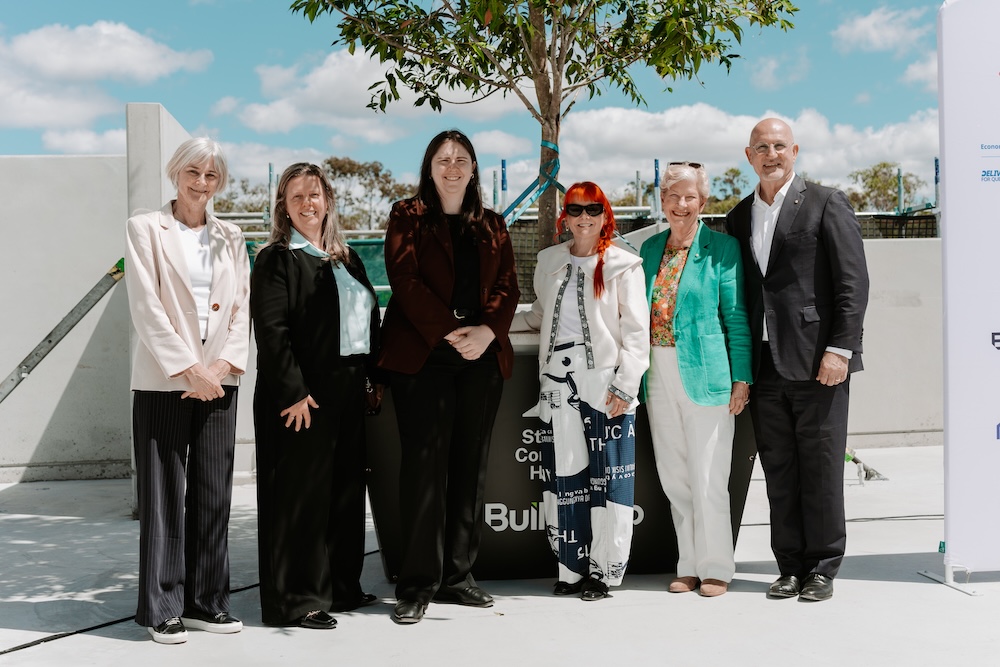
For Carseldine, it is a much more visible stage in a project that has been taking shape since plans emerged in 2024. The development will contain 152 apartments — 62 social homes and another 90 affordable homes — within a precinct steadily shifting from construction site to established residential and mixed-use neighbourhood.
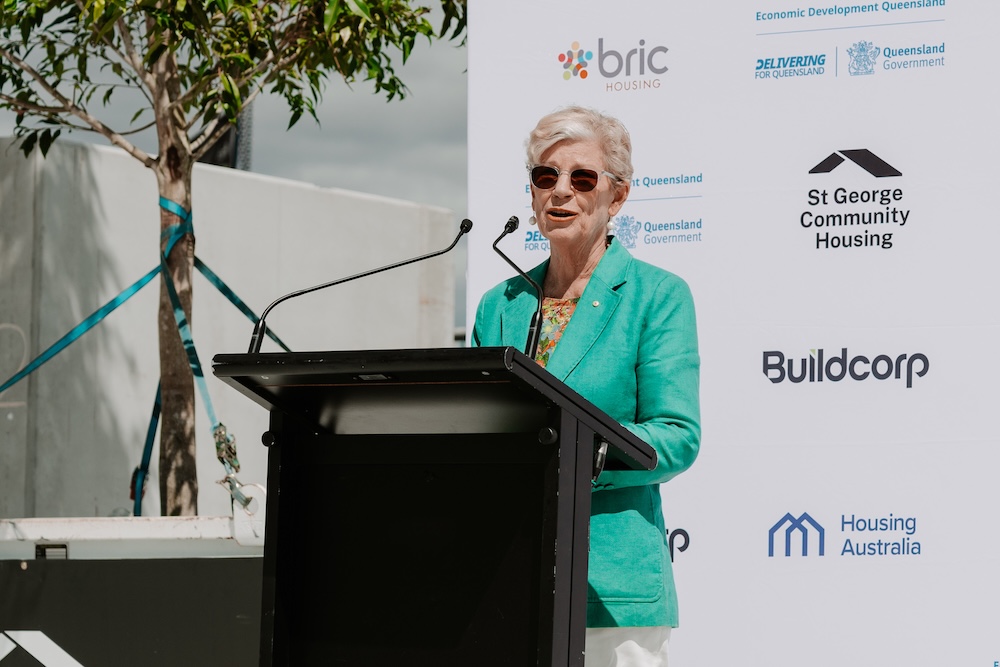
Housing Australia Chair Ann Sherry said seeing Carseldine Village taking shape provided tangible evidence of projects moving through the delivery pipeline.

“What we’re seeing here today demonstrates the strength of collaboration between governments, community housing providers, developers and investors,” Ms Sherry said.
Nearly Two Years Since the Plans Were Approved
Economic Development Queensland approved the development in November 2024, with construction getting underway in June 2025.
St George Community Housing is leading the project in partnership with EDQ and Bric Housing, while Buildcorp is responsible for construction. It is SGCH’s first project in Queensland and, according to information provided by the project team, will become the largest community housing project in the state.


Rather than 152 identical apartments, the building has been designed for different household sizes. Current project information lists 56 one-bedroom homes, 90 two-bedroom homes and six with three bedrooms, together with 102 car spaces.
While most will have one or two bedrooms, the three-bedroom apartments provide options for some larger households. SGCH currently expects the development to be completed in mid-2027.
Who Will Be Able to Live There?
As construction advances, the distinction between the project’s social and affordable housing is becoming more relevant for people who may eventually want to live there.
The 62 social homes and 90 affordable homes won’t all be allocated in the same way. Social housing is intended for eligible households within Queensland’s social housing system, while affordable rental housing serves eligible low-to-moderate-income households under separate requirements.
EDQ has previously advised prospective residents that Bric Housing intends to seek expressions of interest for the affordable homes about nine months before completion. People interested in social housing need to be registered through Queensland’s Housing Register of Need.
That means the apartments won’t simply appear among conventional Carseldine rentals when the building is finished.
Once construction is finished, Bric Housing will take over tenancy management for the property.
Bric Housing Chief Executive Officer Jane West said the partnership was intended to create more than the homes themselves.
“We’re creating a place where people can feel safe, connected and supported for the long term,” Ms West said.
“We look forward to welcoming residents and helping foster a community where people can build relationships, access support when needed and truly feel at home.”
Lower Household Costs Are Part of the Design
Sustainability measures have been incorporated with an eye to the ongoing costs of living in the apartments, rather than simply the building’s environmental credentials.
Housing Australia says the project is targeting a 5-Star Green Star rating and exceeds National Construction Code requirements for energy efficiency and liveability.
Rooftop solar panels with battery storage, double glazing and energy-efficient fixtures are among the features being installed, together with measures intended to improve thermal and acoustic performance. Housing Australia says these are designed to help reduce energy costs and improve comfort for residents.
SGCH Chief Executive Officer Debi Marriott-Lavery said the approach extended to how residents would use the surrounding spaces.
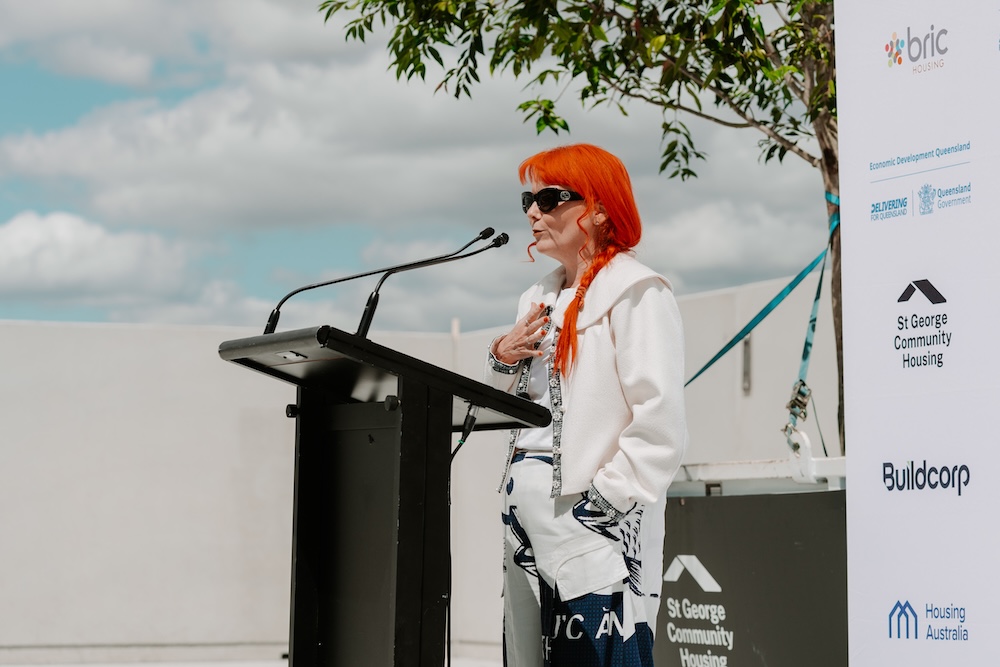
“Carseldine Village has been designed as a place where people can feel part of a community,” Ms Marriott-Lavery said.
“Alongside safe, high-quality homes, residents will have access to shared spaces, open areas, local shops and services and amenities that create opportunities for connection, belonging and everyday interaction.”
Local Stories to Become Part of the Building
One element of the project will have a distinctly local connection.
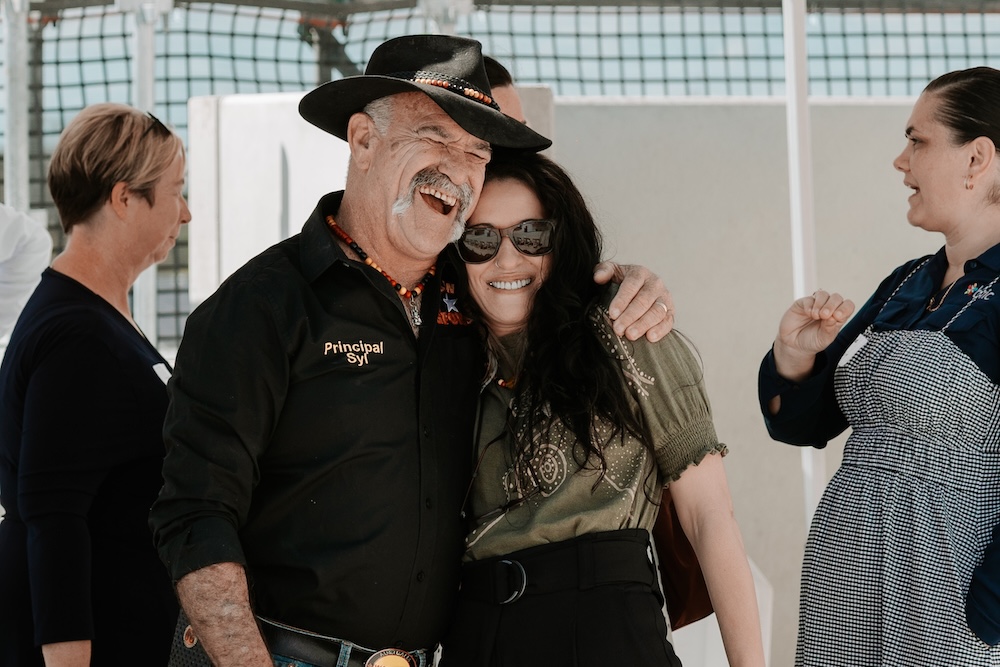
Brisbane artist Lisa Anne Caruana has been appointed to create public art to be incorporated into the building. Ms Caruana is a First Nations artist with local connections to the area and has been working with Elders Uncle Syl and Uncle Alex to gain permission to share traditional stories through the work.
That gives the finished development a cultural element tied specifically to its location rather than relying on a generic public-art treatment.
Details of the final work have not yet been released.
Carseldine Village Is Filling In
The scale of the change becomes clearer when the 152 apartments are considered as part of Carseldine Village rather than as a standalone development.
The 15-hectare community occupies the former Queensland University of Technology campus site and is planned to contain more than 600 homes alongside retail, commercial and community facilities.
Some of that neighbourhood is already established. Terrace housing has been delivered through earlier stages, The Green provides recreation space, while development around the Village Heart is adding apartments, shops and services.
The social and affordable housing project at 41–49 Plaza Place is separate from the privately developed apartments within the Village Heart, although both form part of the same emerging neighbourhood.
For Carseldine residents who remember the site in its university days, the seven-storey structure is another visible marker of just how substantially this part of the suburb has changed.
What Happens Between Now and 2027
Reaching the top of the building doesn’t mean construction is finished. With the main structural work complete, attention shifts to enclosing and fitting out the development, installing building services and completing the apartments, common areas and external works.
For people watching the structure rise above Carseldine Village, however, the October milestone gives a much clearer picture of the project’s eventual scale.
It also brings the development closer to the point where attention will shift from construction to residents. With completion currently expected in mid-2027, application and eligibility information will become increasingly important as Carseldine’s 152 social and affordable homes move towards opening.
Published 7-Oct-2026